
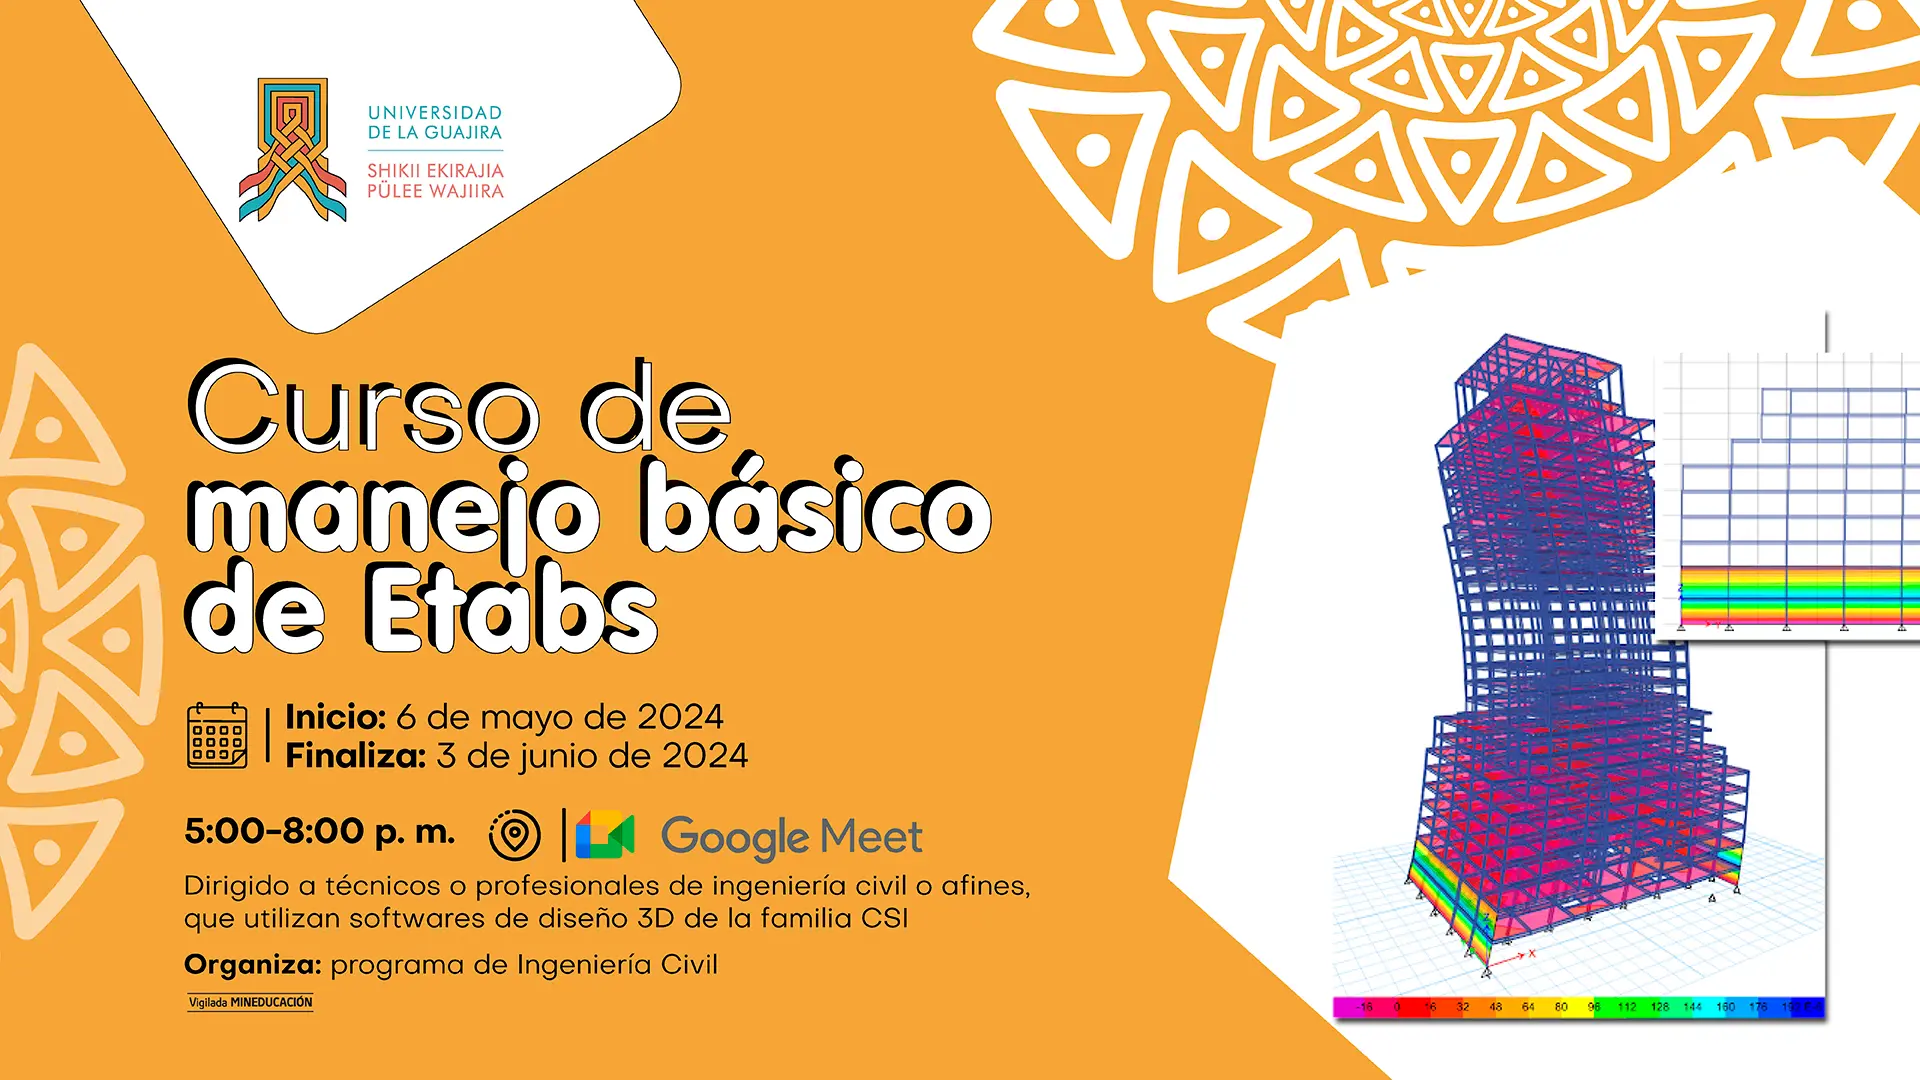
This course teaches participants how to use the ETABS program, from basic aspects of the program, such as the creation of drawing grids, definition of materials and modeling of structures, to advanced processes such as the selection of the most appropriate profile in steel structures, review of the steel required in columns and beams, etc.
Specific objectives:
- Generate a three-dimensional model based on real plans.
- Understand the ETABS program interface and commands.
- Include applications required by NSR-10.
Start date: May 6, 2024
End date: June 3, 2024
Hour: 5:00-8:00 p. m.
Connect via Google Meet link
Aimed at technicians or professionals in civil engineering or related fields, who use 3D design software of the CSI family.
Organizers: Civil Engineering program